Precision Machining Begins Before the Machine Shop
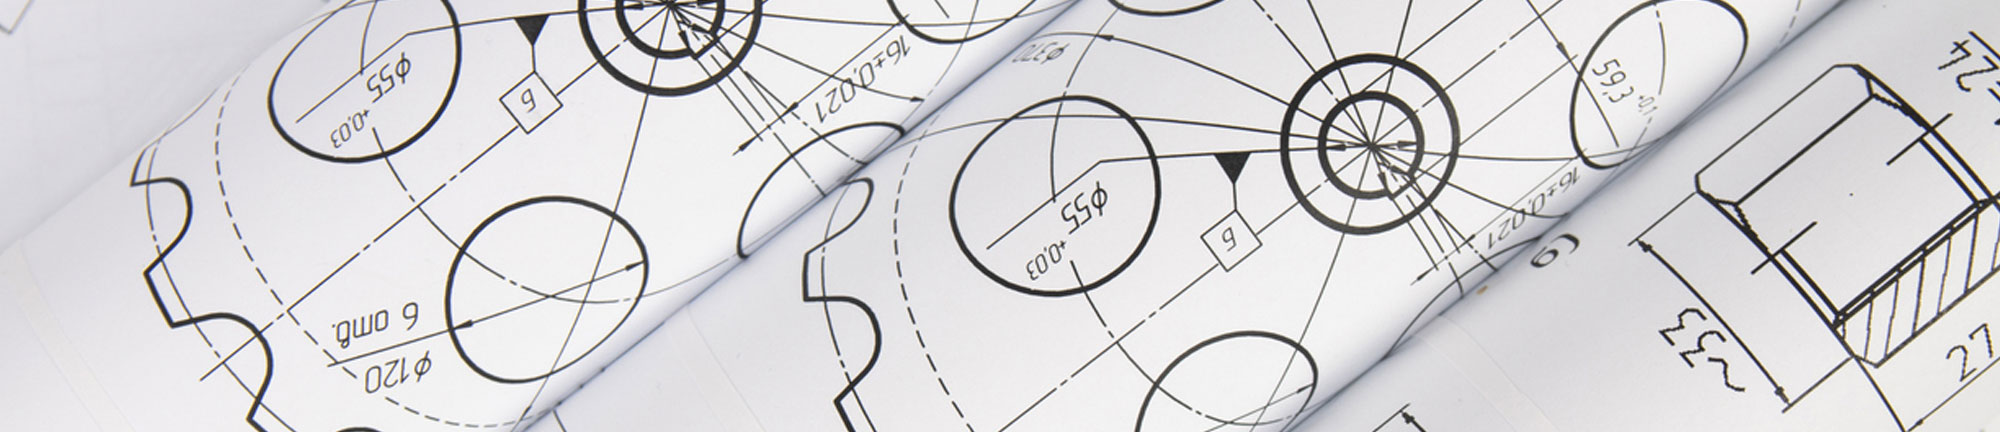
The part has been on your machine for several shifts.
Hundreds of pounds of material have been removed. Multiple setups have been completed. The most critical features are finally being inspected. Then the measurement appears on the screen. The dimension is outside tolerance by an amount that would be almost invisible to the human eye.
For an ordinary component, the difference might not matter. For an aerospace assembly, medical device system, semiconductor machine, or other precision application, it means rejection. Your shop must now determine whether the part can be reworked, used with an approved deviation, or scrapped entirely. When tolerances are measured in microns, “close enough” is not an option.
Scrap Becomes More Expensive as the Part Advances
Modern machine tools can achieve remarkable accuracy, but equipment alone does not guarantee a successful component. Final results are influenced by:
- Material stability
- Heat treatment
- Residual stress
- Workholding
- Tool condition
- Temperature
- Programming strategy
- Measurement methods
- Operator experience
- The condition of the starting workpiece
When the incoming forging has excessive stock, heavy scale, uncertain cleanup, or inconsistent geometry, your shop has to spend more time establishing a stable foundation for precision work. That preliminary work can introduce heat, stress, tool wear, and additional setups.
For parts with demanding specifications, every one of those variables matters.
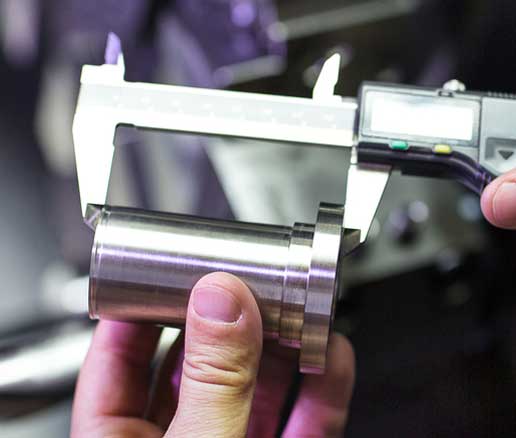
A Rejected Forging Is Costly
A rejected forging after rough machining is even more costly. A rejected forging after rough machining, finish machining, heat treatment, specialty processing, and final inspection is a nightmare. This is why you have to assess risk as early as possible. The objective is to identify potential problems before substantial value has been added to the component.
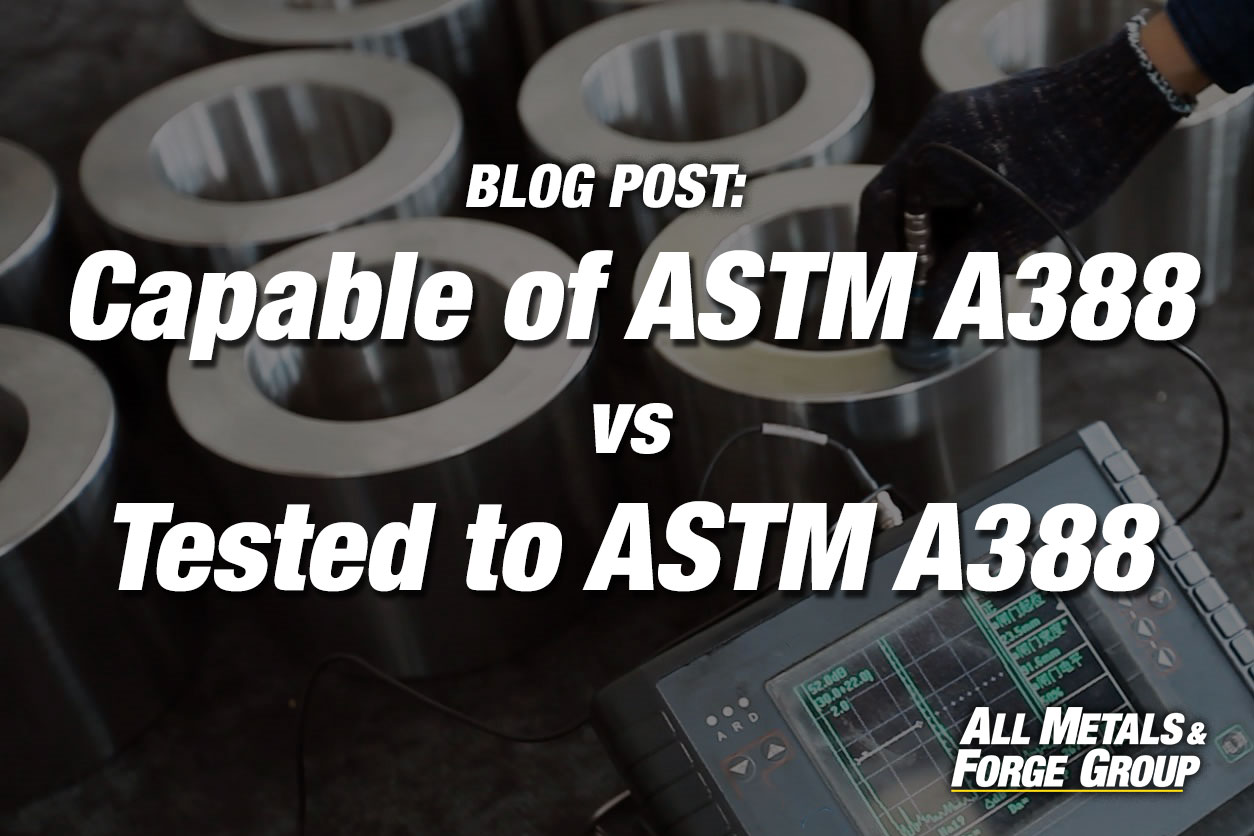
All Metals & Forge Group helps customers manage this risk by ultrasonically examining every forging in accordance with ASTM A388/A388M. Qualified, in-house nondestructive testing personnel evaluate the component before shipment.
Ultrasonic testing can help identify internal discontinuities that can’t be seen on the surface. Performing this examination before your machine shop starts processing will provide greater confidence in the material before the chips start to fly.
A Consistent Starting Condition Supports Precision
AMFG delivers every forging rough-machined to a surface condition of 250 RMS or better, and to within 3 millimeters of the part’s finished dimensions. This means several advantages for precision-oriented machine shops.
First, the machinist begins with a more consistent surface. All that heavy scale has been removed, making it easier to inspect the incoming component and establish machining datums.
Second, the amount of stock remaining is more predictable. The programmer can create toolpaths with greater confidence, and the estimator can calculate cycle time and tooling requirements.
Third, the shop performs less heavy material removal before reaching the operations that determine final accuracy.
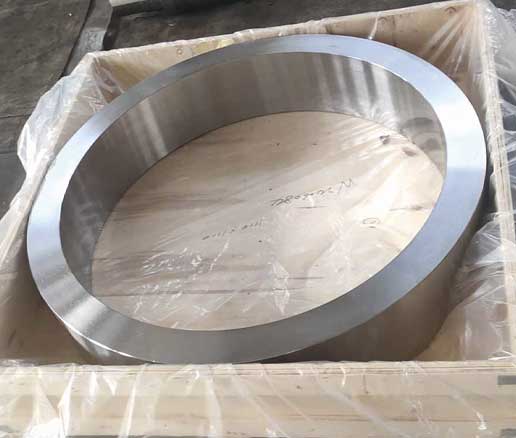
Near-Net Does Not Mean Finished
A rough-machined forging delivered within 3 millimeters of finished dimensions is not a substitute for precision machining. Your machine shop still controls the final tolerances, surface finishes, feature locations, and geometric relationships required by the drawing.
The advantage is that your shop starts closer to the final geometry.
This allows you to concentrate on the operations where your shop’s expertise, equipment, and quality systems create the most value.
For manufacturers producing complex components, this distinction is important. The forging supplier prepares a reliable foundation. The machine shop transforms that foundation into a finished precision part. It’s as simple as that.
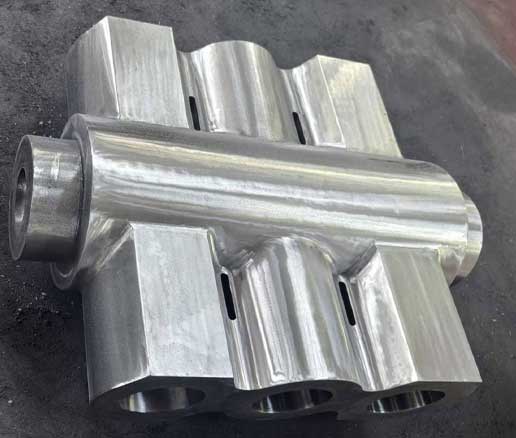
Quality Systems Have To Work Together
Demanding industries require more than just accurate dimensions. They need controlled and repeatable processes.
AMFG operates a quality management system compliant with ISO 9001:2015 and AS9100D requirements. Our quality-driven manufacturing approach supports customers serving aerospace, defense, power generation, oil and gas, transportation, heavy industry, and other critical markets.
For the customer, working with a quality-focused forging manufacturer can simplify supplier qualification and reduce uncertainty at the beginning of the production process. Drawings, specifications, material requirements, heat treatment, testing criteria, dimensional allowances, and documentation expectations should be defined before manufacturing begins. The earlier these requirements are communicated, the easier it is for every supplier in the chain to support the finished component.
Build Precision Starting with a Better Forging
All Metals & Forge Group provides custom open-die forgings and seamless rolled rings for highly demanding applications. Every order includes rough machining to 250 RMS or better, machining to within 3 millimeters of finished dimensions, and ultrasonic testing in accordance with ASTM A388/A388M.
To discuss your material, dimensional, testing, or documentation requirements, contact sales@steelforge.com or submit an RFQ here.