
At All Metals & Forge Group, quality is built into every part we manufacture. That is why ultrasonic testing is included as a standard value-added service at no additional cost to the customer. Every forging is ultrasonically examined in accordance with ASTM A388/A388M by qualified in-house NDT personnel. Inspection results are evaluated using documented acceptance criteria, and when customer acceptance requirements are not specified, AMFG applies its own internal UT Acceptance Criteria. This helps provide consistent inspection and documented quality verification before shipment.
AMFG’s commitment to quality is supported by a comprehensive Quality Management System that is fully compliant with the requirements of ISO 9001:2015 and AS9100D. These internationally recognized quality standards guide our documented procedures, process controls, material traceability, inspection practices, corrective actions, and continuous improvement efforts.
From material selection and forging through heat treatment, machining, testing, and final inspection, AMFG carefully manages each stage of production. Providing ASTM A388 ultrasonic testing as part of our standard manufacturing process reflects our commitment to supplying dependable forgings that meet customer specifications and demanding performance requirements.
What Is ASTM A388 Ultrasonic Testing?
ASTM A388/A388M is a standard practice for the ultrasonic examination of open-die forgings. The process uses contact, pulse-echo ultrasonic testing with straight-beam and, when required, angle-beam techniques. High-frequency sound waves are introduced into the forging through a transducer placed against the surface of your parts.
As the sound waves travel through the material, they are reflected by the back wall of the forging and by internal discontinuities encountered along the way. The ultrasonic testing equipment displays these reflected signals as indications that are evaluated by our qualified inspectors.
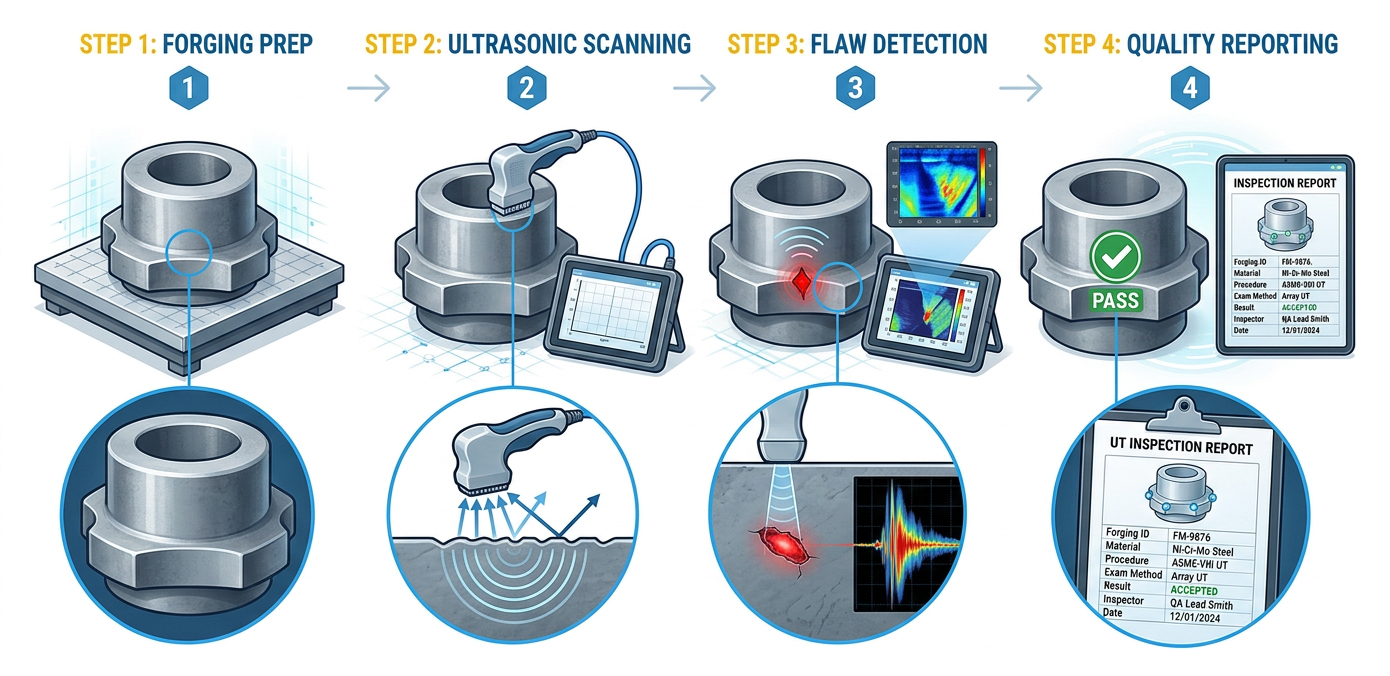
Ultrasonic testing ensures the highest quality forged parts.
Because ultrasonic testing is nondestructive, the internal condition of the forging can be evaluated without cutting, sectioning, or damaging the component. This makes UT testing particularly valuable for large forgings, seamless rolled rings, shafts, gear blanks, discs, hubs, cylinders, and other components intended for critical or high-load applications.
What Types of Defects Can Ultrasonic Testing Detect?
ASTM A388 ultrasonic testing is used to locate and evaluate internal discontinuities within forged parts. These discontinuities produce reflected ultrasonic signals that differ from the expected response of sound material.
Depending on their size, orientation, location, and characteristics, ultrasonic indications may be associated with conditions such as:
- Internal cracks or crack-like discontinuities
- Voids, cavities, or shrinkage-related discontinuities
- Nonmetallic inclusions
- Porosity or clusters of internal discontinuities
- Laminations, separations, or areas of reduced material continuity
- Other internal conditions that may affect the integrity of the forging
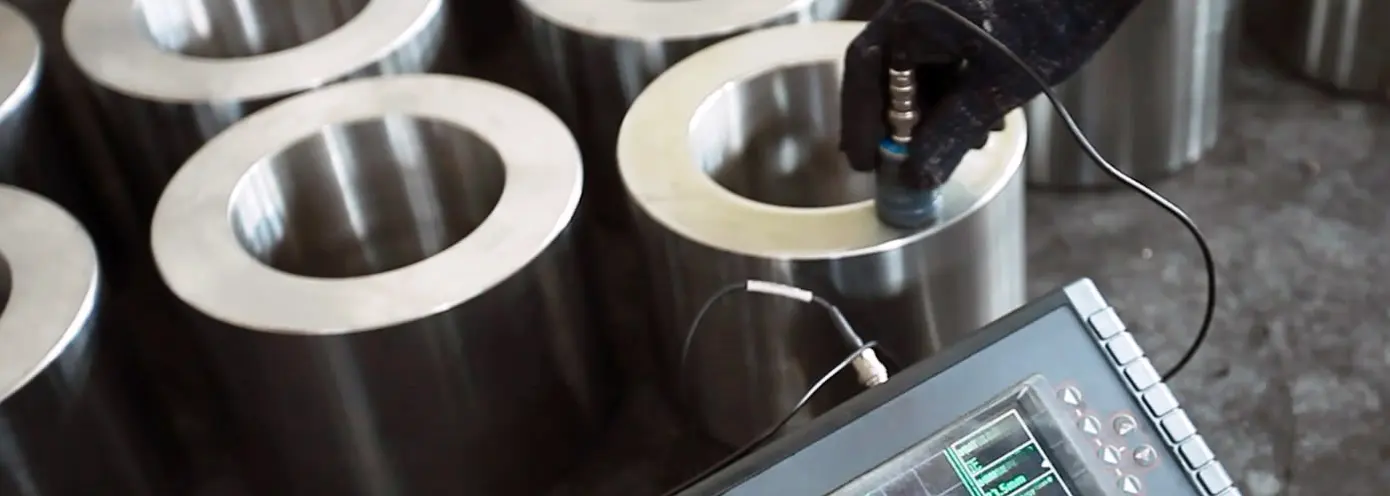
UT equipment detects variations in the way sound travels through and reflects within the material. Ultrasonic indications are evaluated by AMFG’s in-house NDT inspectors. Two members of our inspection team are certified to ASNT SNT-TC-1A Level II and ISO 9712 Level II qualifications. Our inspectors also undergo periodic vision examinations as required for nondestructive testing personnel to ensure reliable interpretation of inspection results.
By examining the internal condition of a forging before shipment, ASTM A388 testing helps ensure forged components meet stringent quality and reliability requirements before being placed into service. This is especially important for components used in aerospace, defense, oil and gas, power generation, mining, heavy machinery, marine, transportation, and other industries where dependable material performance is essential.
Surface Preparation for Reliable Ultrasonic Testing
Reliable ultrasonic examination requires proper surface preparation. In accordance with ASTM A388/A388M, examination surfaces are generally machined to a surface roughness not exceeding 250 µin. [6 µm], unless otherwise specified by the drawing, purchase order, or contract. The surfaces must also be free from loose scale, paint, dirt, and other material that could interfere with probe coupling or ultrasonic signal transmission. AMFG’s standard rough-machining practice prepares forgings for effective and repeatable UT examination.
AMFG’s Documented UT Acceptance Criteria
Performing ultrasonic testing is only part of the inspection process. Equally important are the acceptance criteria used to evaluate the indications detected during the examination.
ASTM A388/A388M establishes the procedures for performing ultrasonic examination of steel forgings, while the applicable acceptance criteria determine whether a forging is accepted or rejected. Those acceptance requirements may be defined by the customer, purchase order, drawing, or governing material specification.
When customer acceptance criteria are not specified, AMFG applies its own documented UT Acceptance Criteria. Ultrasonic indications are evaluated using a 1/8-inch Flat Bottom Hole (FBH) equivalent reference, a recognized industry method for comparing the reflected ultrasonic signal from an internal indication against a standardized reference.
Under AMFG’s internal standard, any isolated indication equal to or greater than the 1/8-inch FBH equivalent is considered nonconforming and the forging is rejected. More restrictive evaluation limits are applied to certain linear and clustered indications because their geometry and concentration may present a greater risk to component integrity. AMFG also evaluates back-wall reflection loss as part of the overall ultrasonic examination.
By applying documented acceptance criteria rather than simply completing an ultrasonic examination, AMFG provides customers with consistent, repeatable, and objective evaluation of internal forging quality. When customer specifications require different acceptance criteria, those requirements always take precedence.
Qualified In-House NDT Inspection Personnel
AMFG’s ultrasonic examinations are performed by experienced in-house NDT personnel. Two members of our inspection team are qualified and certified as Level II ultrasonic testing personnel under AMFG’s employer-based written practice, developed in accordance with ASNT Recommended Practice SNT-TC-1A. They also hold Level II certification in accordance with ISO 9712.
Our NDT inspectors undergo periodic vision examinations to verify near-vision acuity and color differentiation as required by the applicable personnel qualification and certification requirements. Their training, experience, examinations, certifications, and vision records are maintained as part of AMFG’s documented Quality Management System.
Having qualified Level II inspectors in-house allows AMFG to control inspection scheduling, examination consistency, indication evaluation, documentation, and final quality review without relying entirely on outside testing providers.
Why Customers Choose AMFG for Ultrasonic Testing
- Ultrasonic testing included as a standard value-added service
- ASTM A388/A388M examination procedures
- Qualified in-house NDT inspectors
- Level II personnel certified to ASNT SNT-TC-1A and ISO 9712
- Periodic vision examinations for inspection personnel
- Documented internal UT acceptance criteria when customer requirements are not specified
- Customer-specific acceptance criteria followed whenever required
- Inspection reports available upon request
Quality Forgings with Value-Added Services Included
All Metals & Forge Group provides more than custom open-die forgings and seamless rolled rings. We deliver a complete manufacturing solution designed to reduce customer lead times, machining requirements, inspection costs, and production risk.
Ultrasonic testing performed by qualified in-house personnel using documented inspection procedures and AMFG acceptance criteria is included as a standard value-added service. We also provide rough machining to within 3 mm of finished dimensions. Rough machining removes excess material, prepares the surface for effective nondestructive examination, and gives machine shops a near-net-shape component that requires less time and material removal during final machining.
The result is a high-quality forging delivered in a condition that helps customers improve production efficiency and better control total project costs.
Whether you require seamless rolled rings, forged shafts, step shafts, gear blanks, discs, hubs, cylinders, sleeves, blocks, or custom forged shapes, AMFG can support your project with technical expertise, stringent quality control, comprehensive testing, and dependable service.
Send All Metals & Forge Group an RFQ today to receive a competitive quote for your next forged component.